
SHARE ON
REF: N-441
Leros, modern villas with private pool at La Finca Golf
Algorfa, Costa Blanca South
From € 475.000
From € 475.000
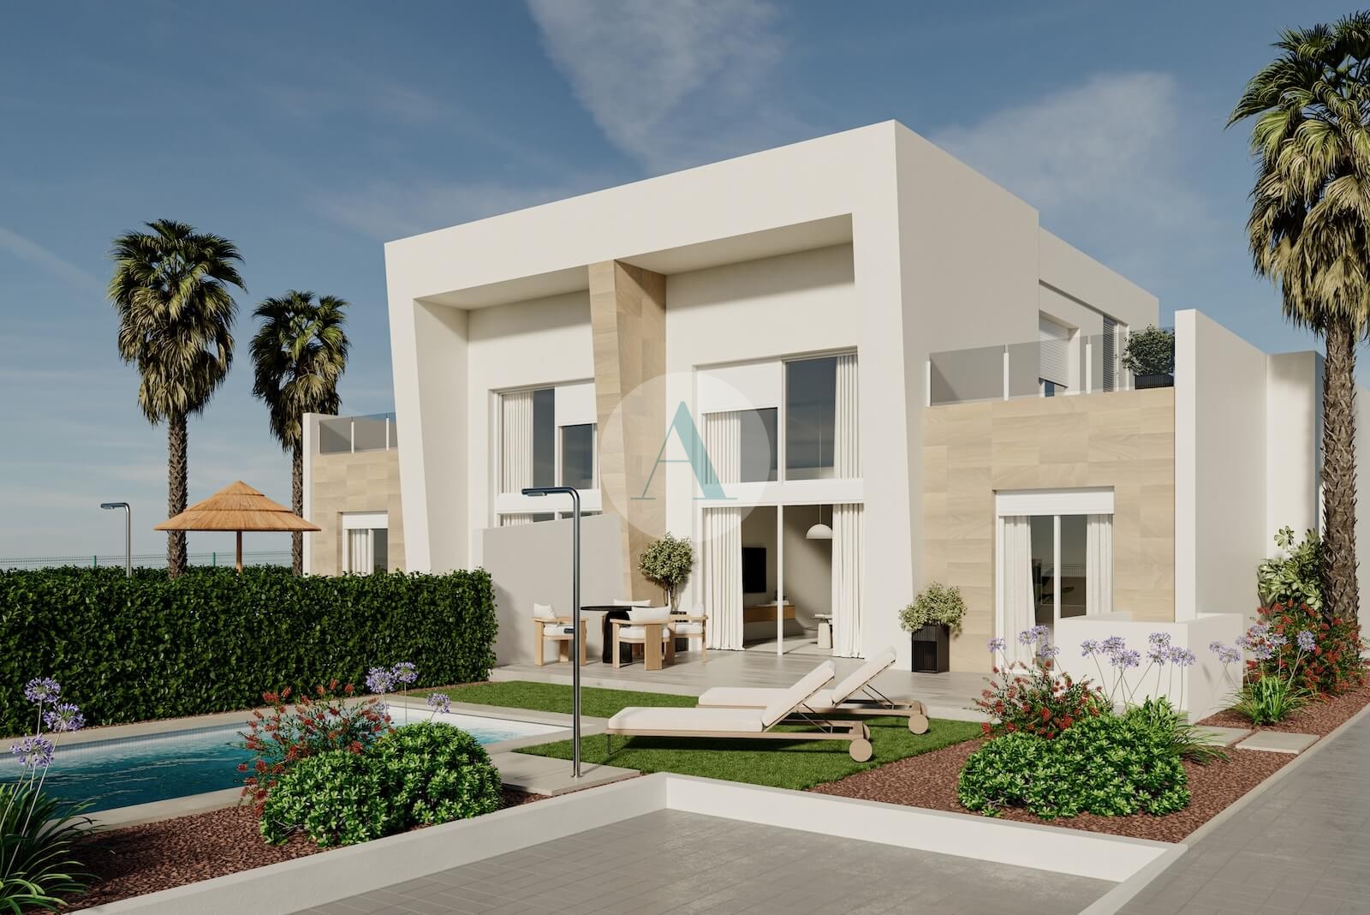
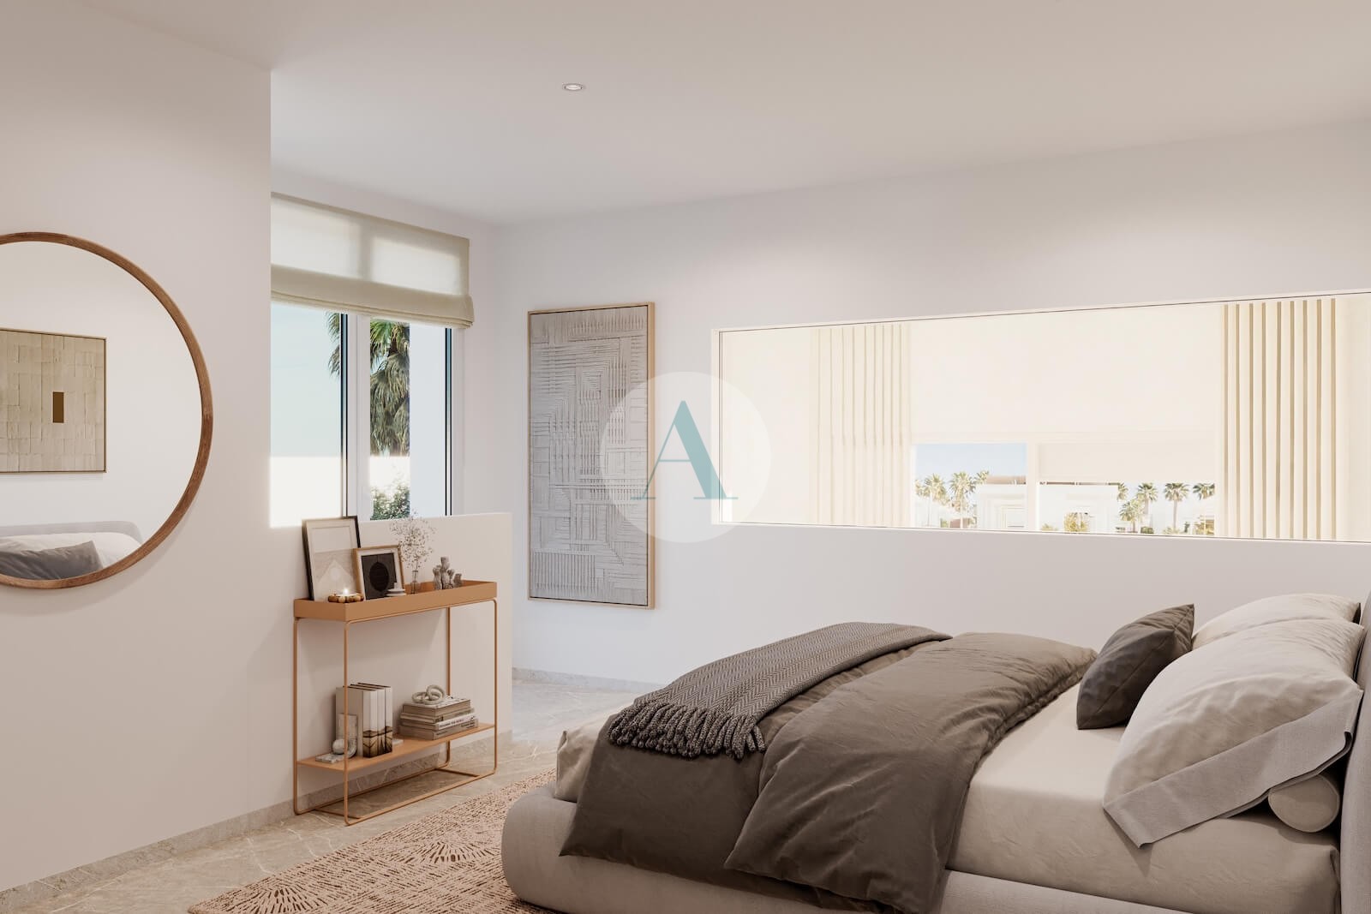
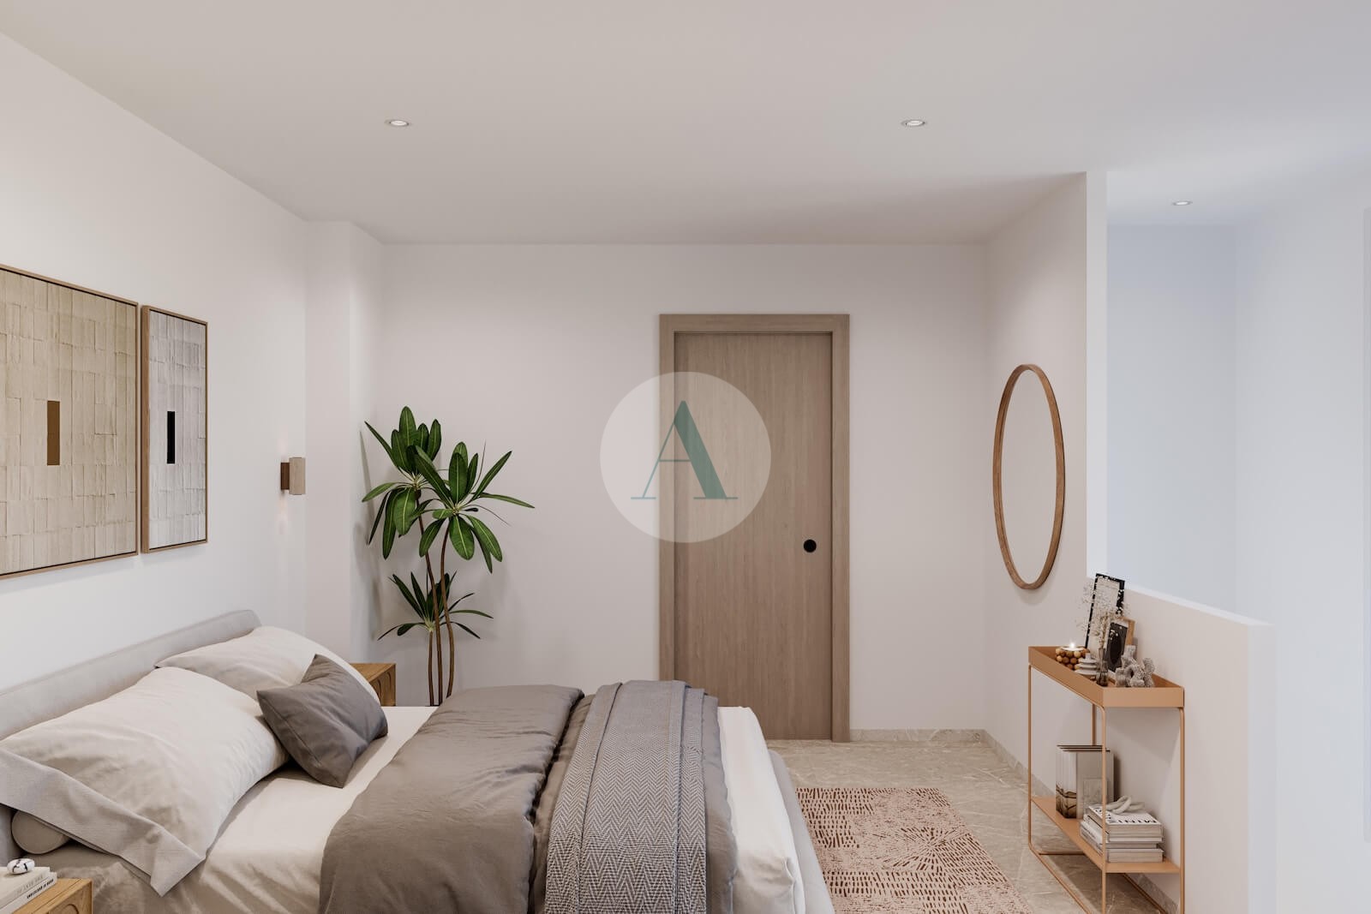
The Leros villas at La Finca Golf in Algorfa offer a modern living environment with a strong focus on privacy and outdoor living. Each semi-detached villa features its own private garden and swimming pool, allowing you to fully enjoy the Mediterranean climate in the well-maintained surroundings of La Finca Golf.
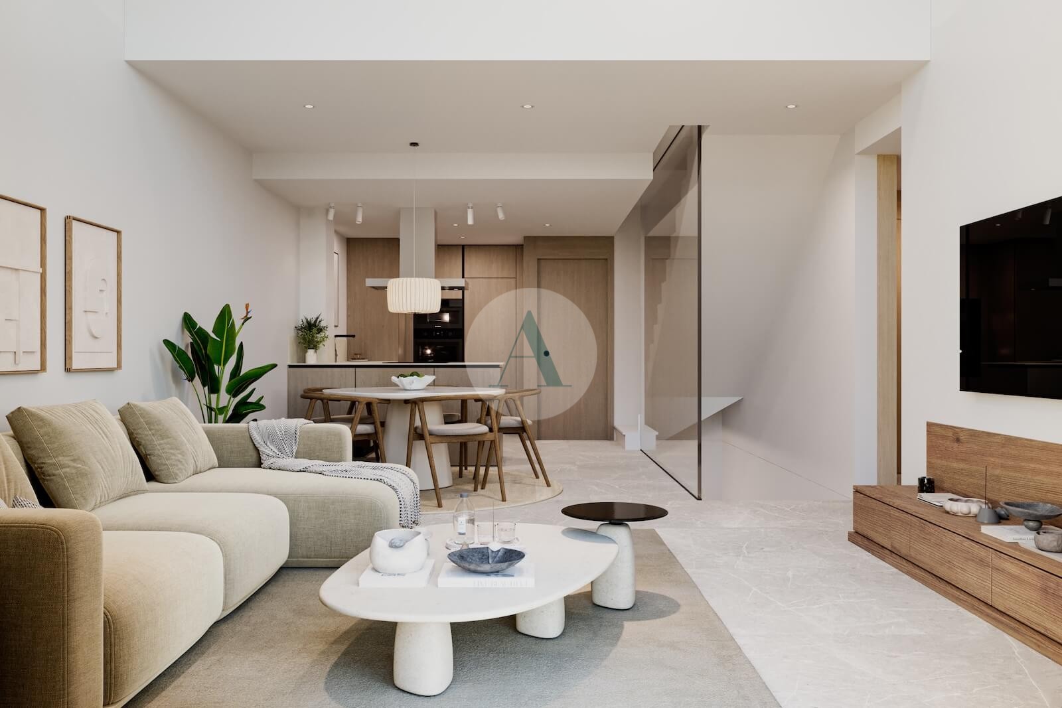
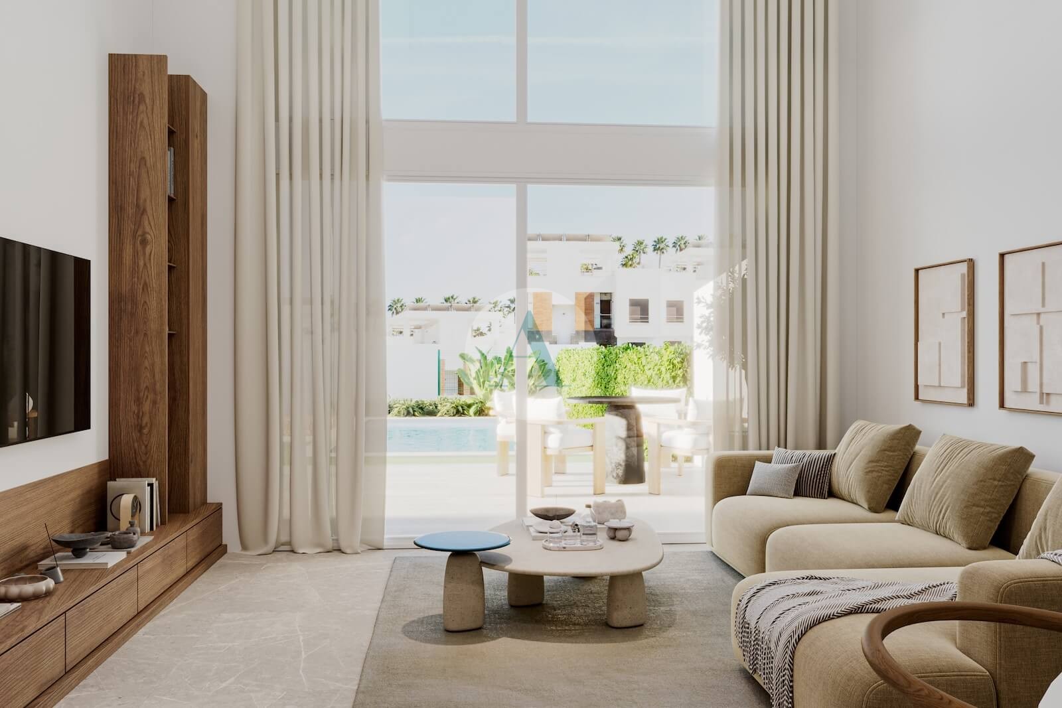
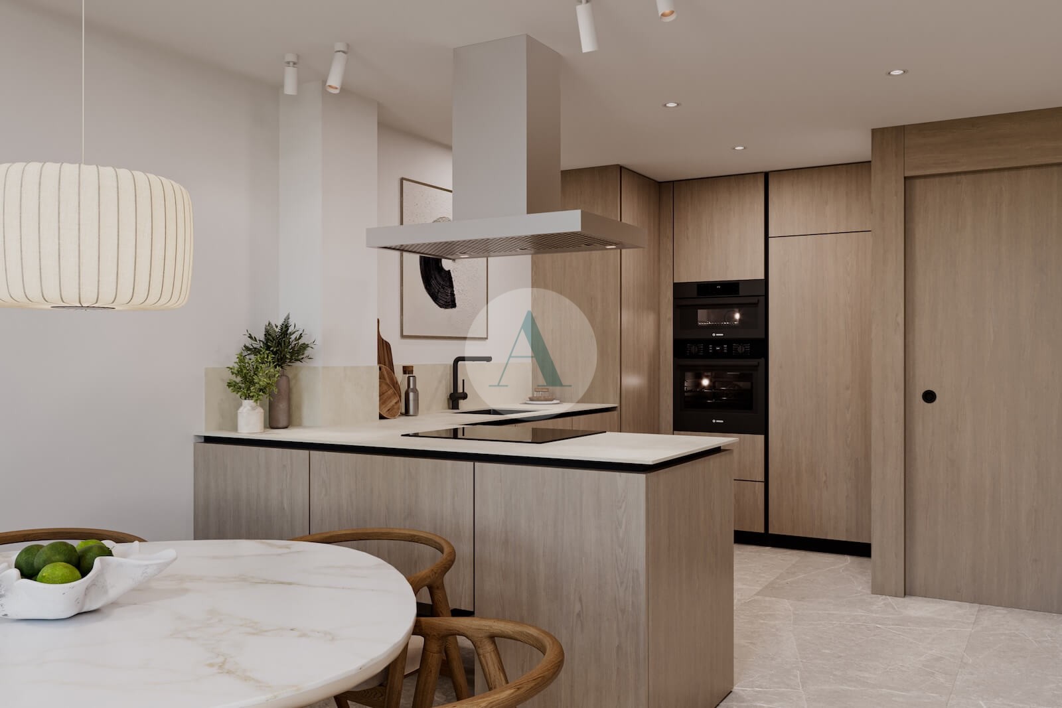
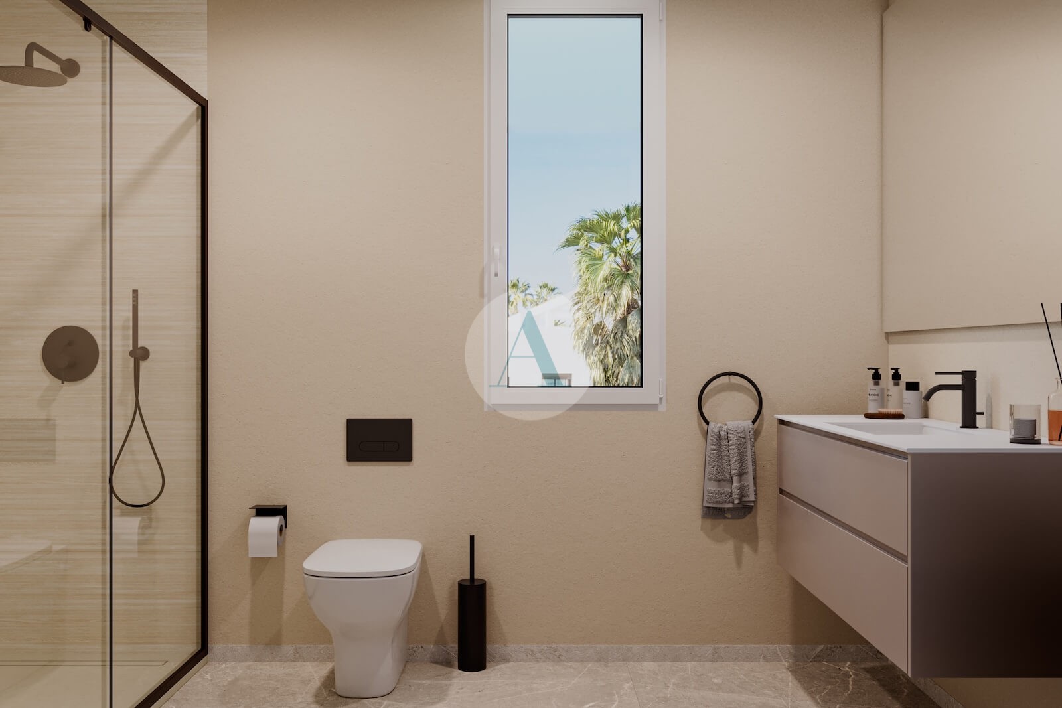
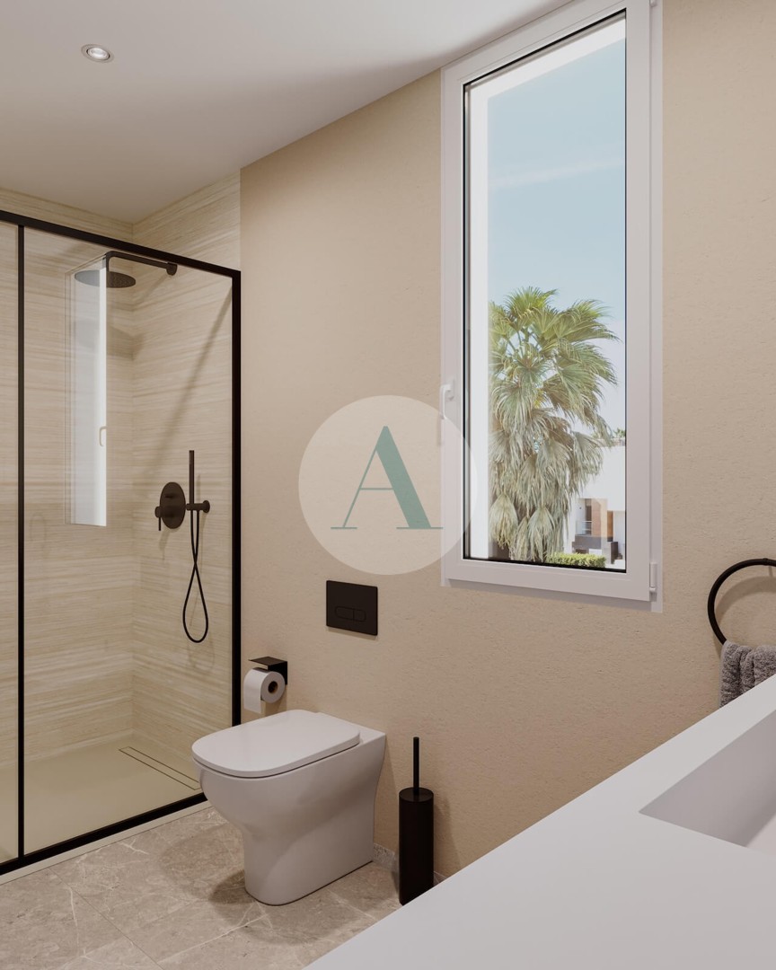
The properties offer 3 bedrooms and 2 bathrooms, with living areas starting from 109m². The open-plan layout creates a natural connection between the living area, terrace and garden, with plenty of natural light and a contemporary feel.
For those looking for more space, the Leros+ variant offers an attractive alternative. These properties provide 118m² of living space, complemented by a generous 114m² semi-finished basement. This additional space offers plenty of possibilities to adapt the property to your own needs and preferences. Leros+ also features a separate utility room.
Each villa comes with a private garden and swimming pool, as well as a parking space within the plot. Integrated air conditioning ensures a comfortable indoor climate throughout the year.
The location within La Finca Golf combines the tranquillity of a green residential setting with the golf course and resort facilities close by. An attractive location for those seeking comfortable living with space and privacy, while remaining within easy reach of amenities and the coast.
The Leros villas are currently under construction. Completion of Leros is scheduled for July 2026, while the Leros+ properties are expected to be completed in June 2027.
The properties offer 3 bedrooms and 2 bathrooms, with living areas starting from 109m². The open-plan layout creates a natural connection between the living area, terrace and garden, with plenty of natural light and a contemporary feel.
For those looking for more space, the Leros+ variant offers an attractive alternative. These properties provide 118m² of living space, complemented by a generous 114m² semi-finished basement. This additional space offers plenty of possibilities to adapt the property to your own needs and preferences. Leros+ also features a separate utility room.
Each villa comes with a private garden and swimming pool, as well as a parking space within the plot. Integrated air conditioning ensures a comfortable indoor climate throughout the year.
The location within La Finca Golf combines the tranquillity of a green residential setting with the golf course and resort facilities close by. An attractive location for those seeking comfortable living with space and privacy, while remaining within easy reach of amenities and the coast.
The Leros villas are currently under construction. Completion of Leros is scheduled for July 2026, while the Leros+ properties are expected to be completed in June 2027.
KEY DETAILS
REF: N-441
PROPERTY TYPE
Project
BUILDING YEAR
2026
ENERGY LABEL
In progress
DISTANCE BEACH
16
km
DISTANCE GOLF
1
km
DISTANCE COM. CENTER
5
km
From € 475.000
AVAILABILITY
N-441/R19.1902
House
FLOOR:
2
•
BEDROOMS:
3
•
BATHROOMS:
2
INDOOR SURFACE:
109 m²
•
PLOT:
294 m²
€ 475.000
N-441/R19.1903
House
FLOOR:
2
•
BEDROOMS:
3
•
BATHROOMS:
2
INDOOR SURFACE:
109 m²
•
PLOT:
316 m²
€ 479.000
N-441/R19.1904
House
FLOOR:
2
•
BEDROOMS:
3
•
BATHROOMS:
2
INDOOR SURFACE:
109 m²
•
PLOT:
325 m²
€ 483.000
N-441/R19.1918
House
FLOOR:
2
•
BEDROOMS:
3
•
BATHROOMS:
2
INDOOR SURFACE:
233 m²
•
PLOT:
335 m²
€ 583.000
N-441/R19.1919
House
FLOOR:
2
•
BEDROOMS:
3
•
BATHROOMS:
2
INDOOR SURFACE:
233 m²
•
PLOT:
292 m²
€ 573.000
N-441/R19.1920
House
FLOOR:
2
•
BEDROOMS:
3
•
BATHROOMS:
2
INDOOR SURFACE:
233 m²
•
PLOT:
298 m²
€ 573.000
N-441/R19.1921
House
FLOOR:
2
•
BEDROOMS:
3
•
BATHROOMS:
2
INDOOR SURFACE:
233 m²
•
PLOT:
306 m²
€ 579.000
N-441/R19.1928
House
FLOOR:
2
•
BEDROOMS:
3
•
BATHROOMS:
2
INDOOR SURFACE:
233 m²
•
PLOT:
329 m²
€ 589.000
FEATURES
ENTERTAINMENT
- • Private pool
COMFORT
- • Shower
- • Private parking
- • Basement
EXTERIOR
- • Terrace
- • Garden
- • Landscaped garden
HEATING / COOLING
- • Airconditioning
- • Ducted airconditioning
- • Electric boiler